
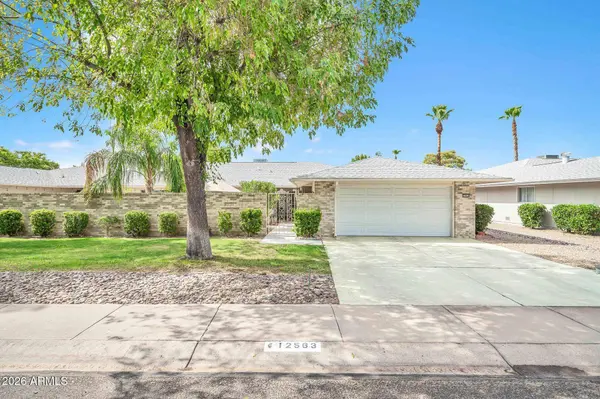
12563 W BRANDYWINE Drive
Sun City West, AZ 85375
- 2 Beds
- 2 Baths Full Baths: 2
- 2,182 SqFt
- 3,753 Lot Size
- 1980 Year Built
GALLERY
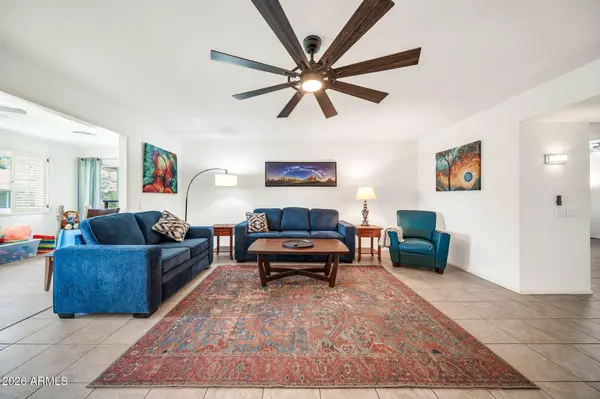
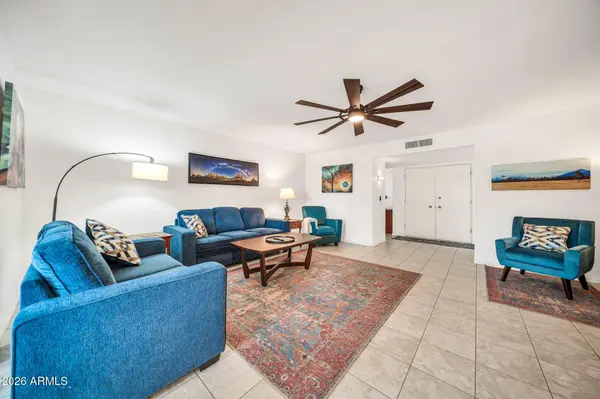
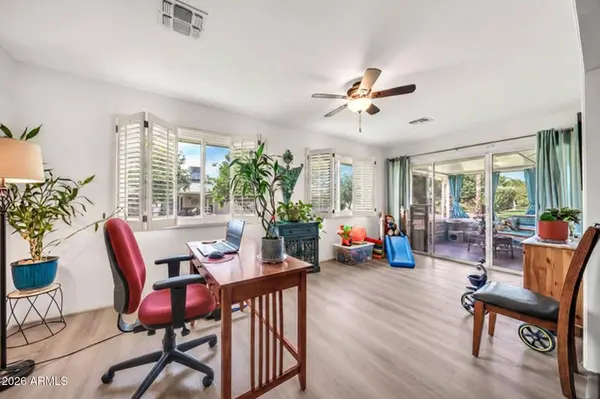
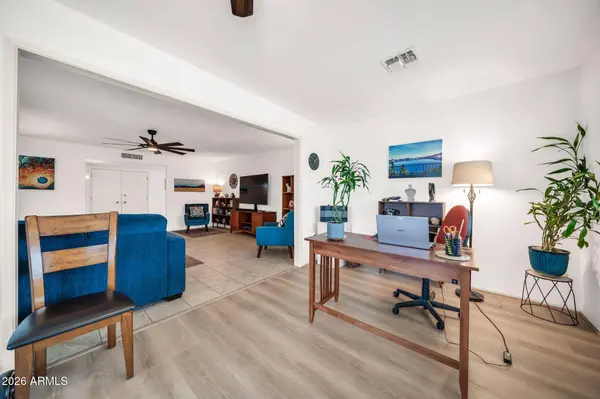
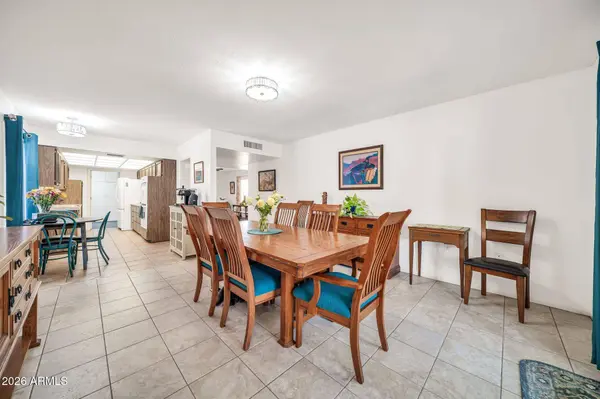
PROPERTY DETAIL
Key Details
Property Type Single Family Home
Sub Type Gemini/Twin Home
Listing Status Active
Purchase Type For Sale
Square Footage 2, 182 sqft
Price per Sqft $137
Subdivision Sun City West Unit 11
MLS Listing ID 7055601
Bedrooms 2
Full Baths 2
HOA Fees $449/mo
HOA Y/N Yes
Year Built 1980
Annual Tax Amount $1,216
Tax Year 2025
Lot Size 3,753 Sqft
Acres 0.09
Property Sub-Type Gemini/Twin Home
Source Arizona Regional Multiple Listing Service (ARMLS)
Location
State AZ
County Maricopa
Community Sun City West Unit 11
Area Maricopa
Direction N on RH Johnson, E on 128th Ave, Right on Maplewood left on Brandywine to home on the Right.
Rooms
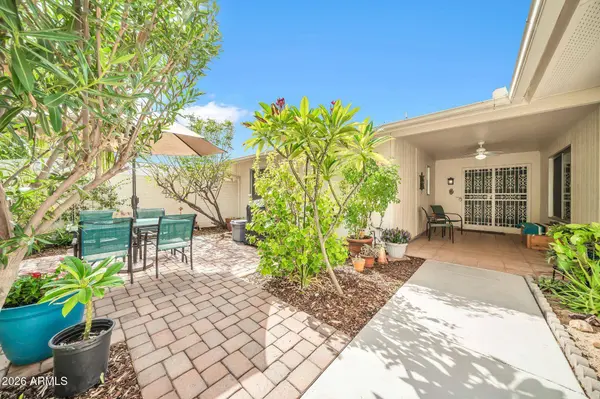
Other Rooms Family Room, Arizona RoomLanai
Master Bathroom true
Den/Bedroom Plus 3
Separate Den/Office Y
Building
Lot Description North/South Exposure, Sprinklers In Front, Desert Back, Grass Front, Grass Back
Story 1
Builder Name Del Webb
Sewer Sewer in & Cnctd
Water Pvt Water Company
Structure Type Private Yard,Screened in Patio(s)
New Construction No
Interior
Interior Features High Speed Internet, No Interior Steps, Pantry, 3/4 Bath Master Bdrm, Laminate Counters
Heating Electric
Cooling Central Air, Ceiling Fan(s), Programmable Thmstat
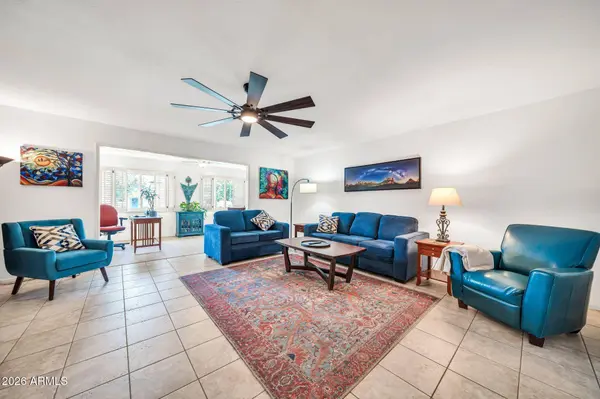
Flooring Vinyl, Tile
Fireplace No
Appliance Dryer, Washer, Refrigerator, Built-in Microwave, Dishwasher, Disposal, Electric Cooktop
SPA None
Exterior
Exterior Feature Private Yard, Screened in Patio(s)
Parking Features Garage Door Opener, Direct Access
Garage Spaces 2.0
Garage Description 2.0
Fence None
Community Features Pool, Racquetball, Golf, Pickleball, Community Spa Htd, Near Bus Stop, Community Media Room, Tennis Court(s), Fitness Center
Utilities Available APS
Roof Type Composition
Accessibility Bath Grab Bars
Total Parking Spaces 2
Private Pool No
Schools
Elementary Schools Adult
Middle Schools Adult
High Schools Adult
School District Adult
Others
HOA Name Heritage HOA
HOA Fee Include Sewer,Pest Control,Maintenance Grounds,Trash,Water,Maintenance Exterior
Senior Community Yes
Tax ID 232-04-467
Ownership Fee Simple
Acceptable Financing Cash, Conventional, 1031 Exchange, FHA, VA Loan
Horse Property N
Disclosures Agency Discl Req, Seller Discl Avail
Possession Close Of Escrow
Listing Terms Cash, Conventional, 1031 Exchange, FHA, VA Loan
Special Listing Condition Age Restricted (See Remarks)
SIMILAR HOMES FOR SALE
Check for similar Single Family Homes at price around $299,000 in Sun City West,AZ

Active
$285,000
13022 W PEACH BLOSSOM Drive, Sun City West, AZ 85375
Listed by Cynthia Logan of Tinzie Realty2 Beds 2 Baths 1,824 SqFt
Open House
$259,900
12832 W PEACH BLOSSOM Drive, Sun City West, AZ 85375
Listed by Todd Heilesen of West USA Realty2 Beds 2 Baths 1,172 SqFt
Active Under Contract
$279,999
12902 W CASTLE ROCK Drive, Sun City West, AZ 85375
Listed by Shelly Hilton of Epique Realty2 Beds 2 Baths 1,790 SqFt
CONTACT